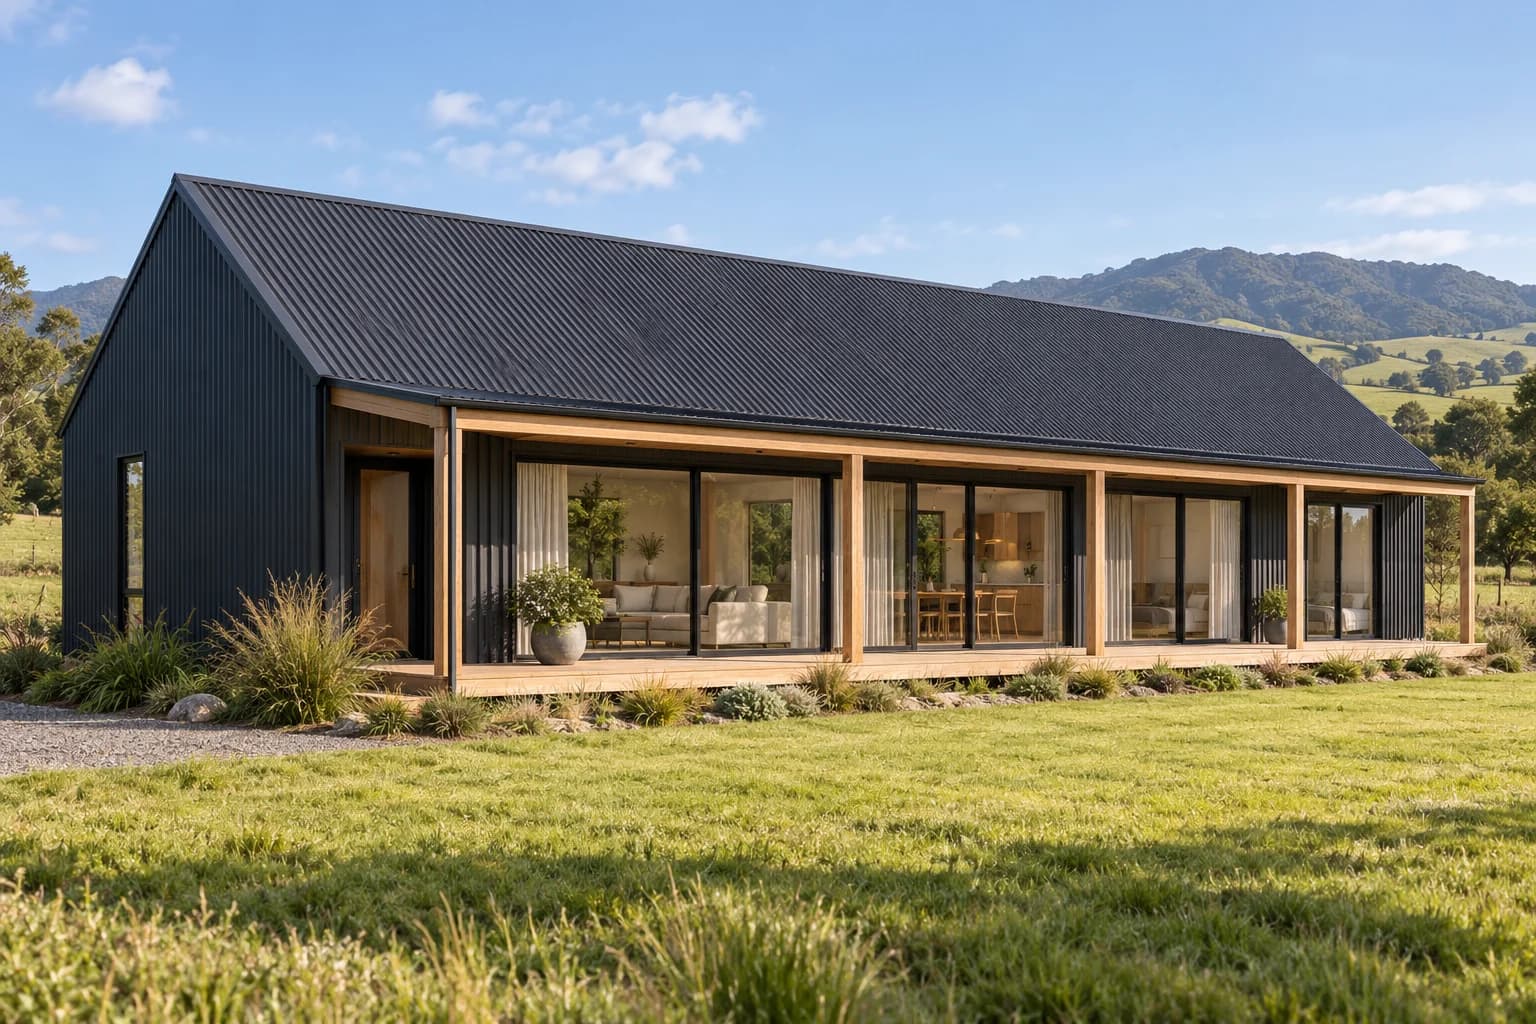
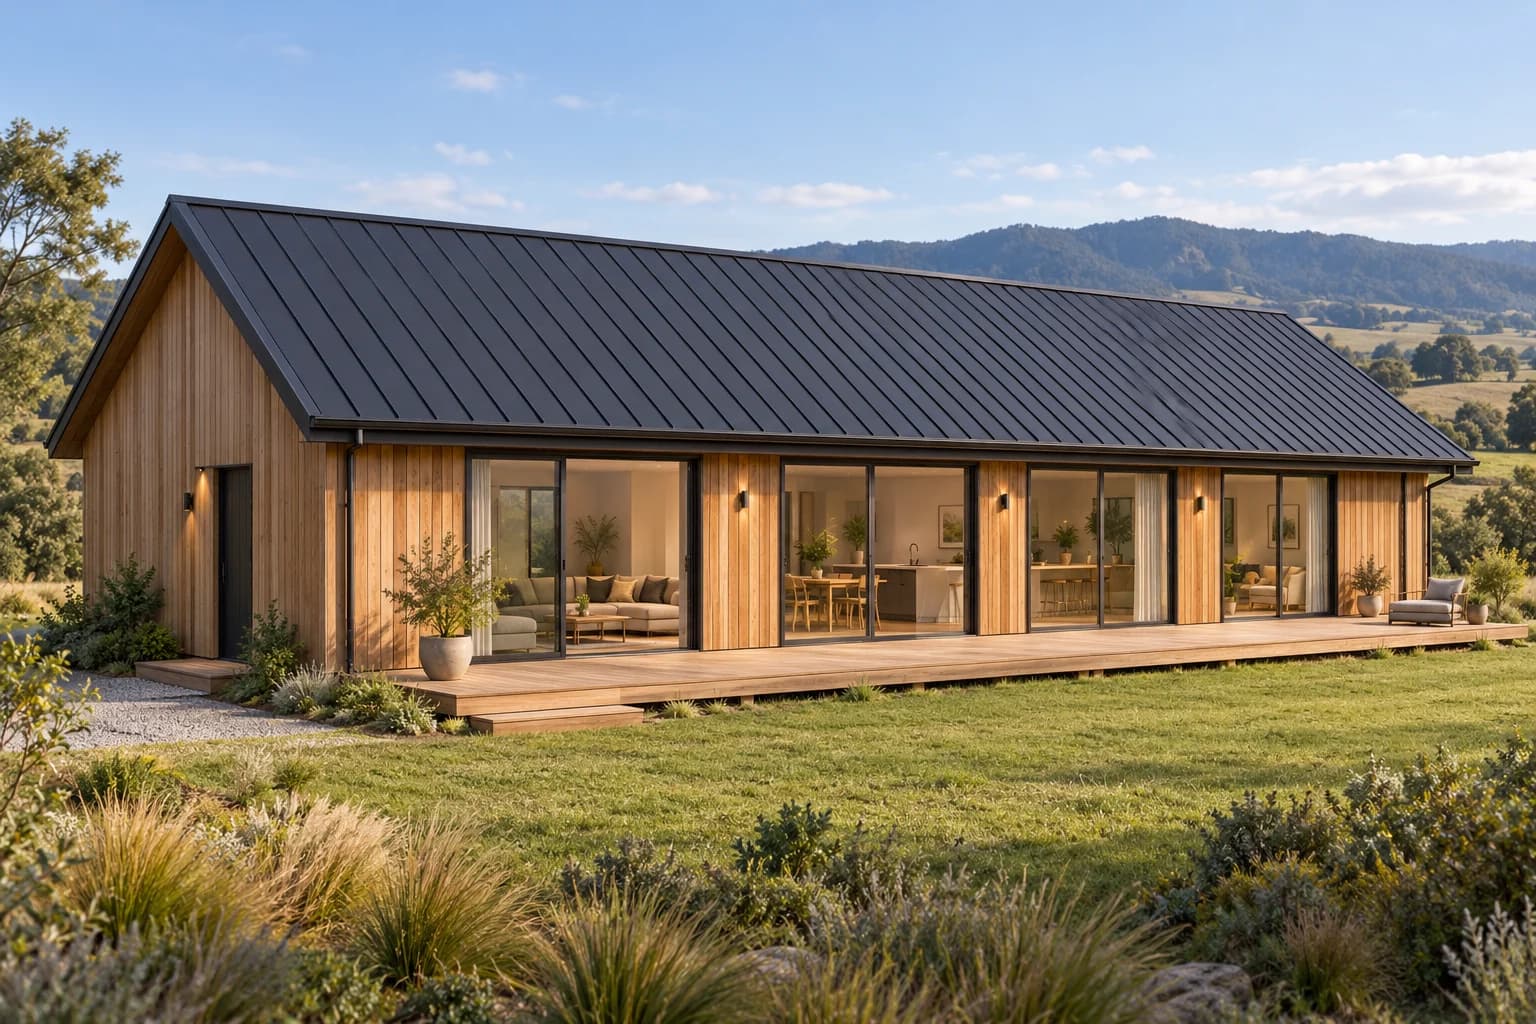
Concept B01
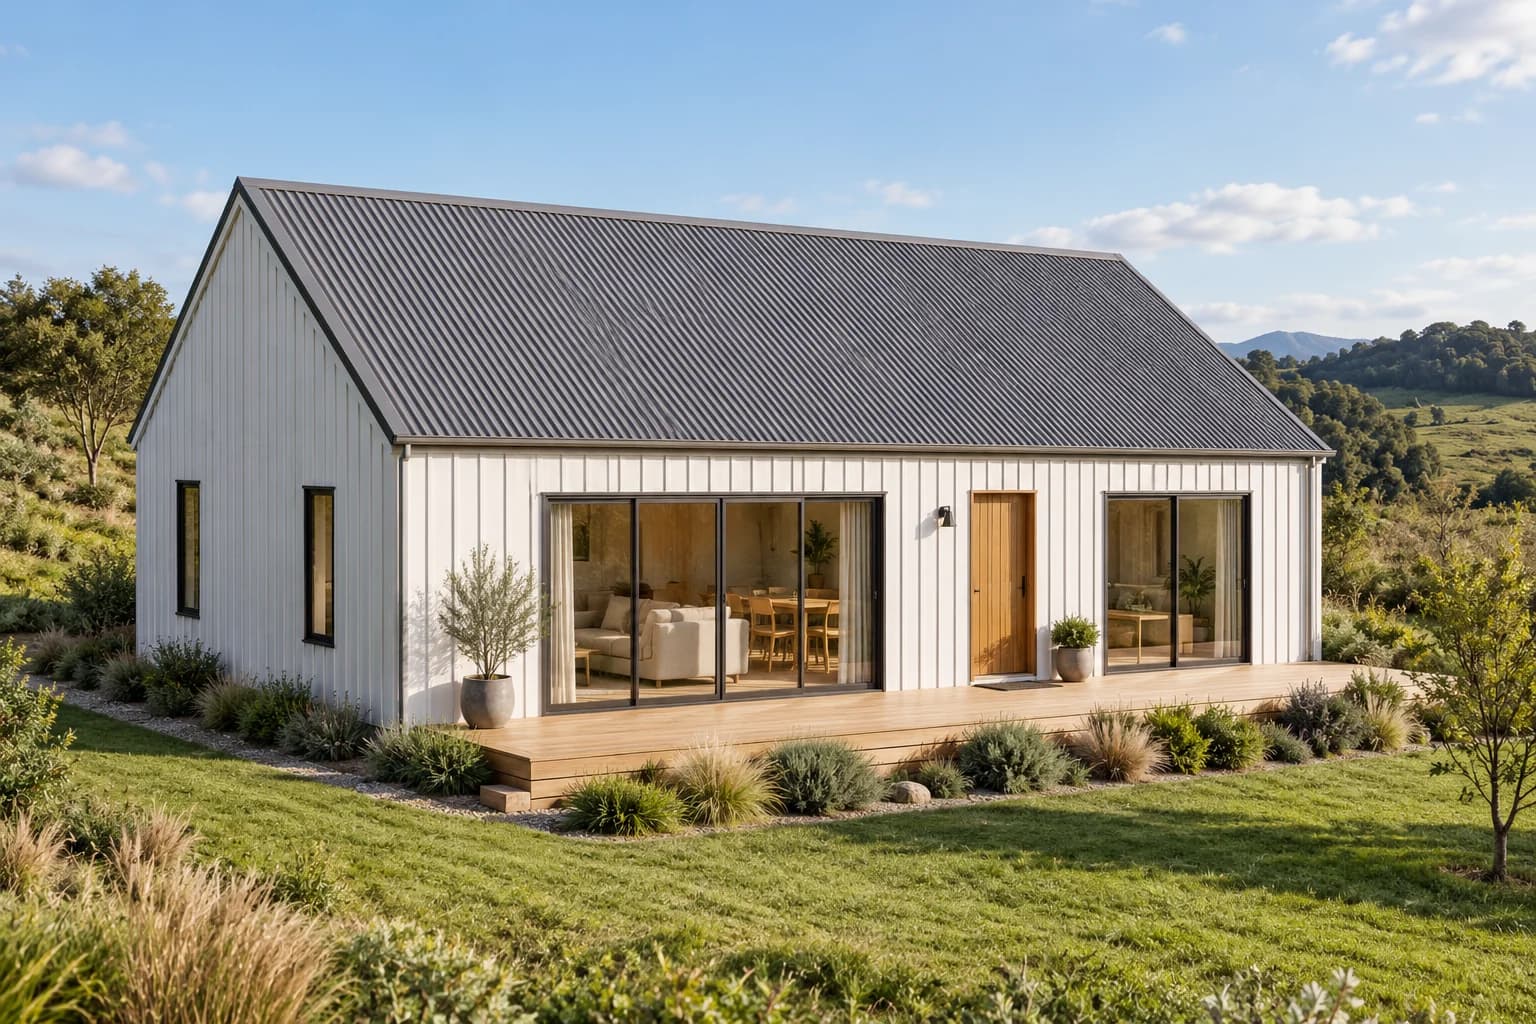
Little Gable
A compact two-bedroom rectangle with a simple gable silhouette and a shared living space across one side.
- Bedrooms
- 2
- Bathrooms
- 1
- Outer footprint
- Approx. 80 m²
- Bounding dimensions
- 10 × 8 m
Why explore it
A small starting footprint and a straightforward outline, without extra roof intersections.
The compromise
The bedrooms share one bathroom and the living area is compact. The barn appearance does not imply a lower build price.
Take this question to your builder
Check whether extra pantry and laundry storage can fit without squeezing the dining space.