House design inspiration

L-shaped house plans for New Zealand

An L-shaped house can bring two wings around an outdoor space, separate sleeping from living, or give the main bedroom its own end of the home. Compare three original concepts below, from a compact three-bedroom layout to a wider four-bedroom option.

Explore the three concepts ↓
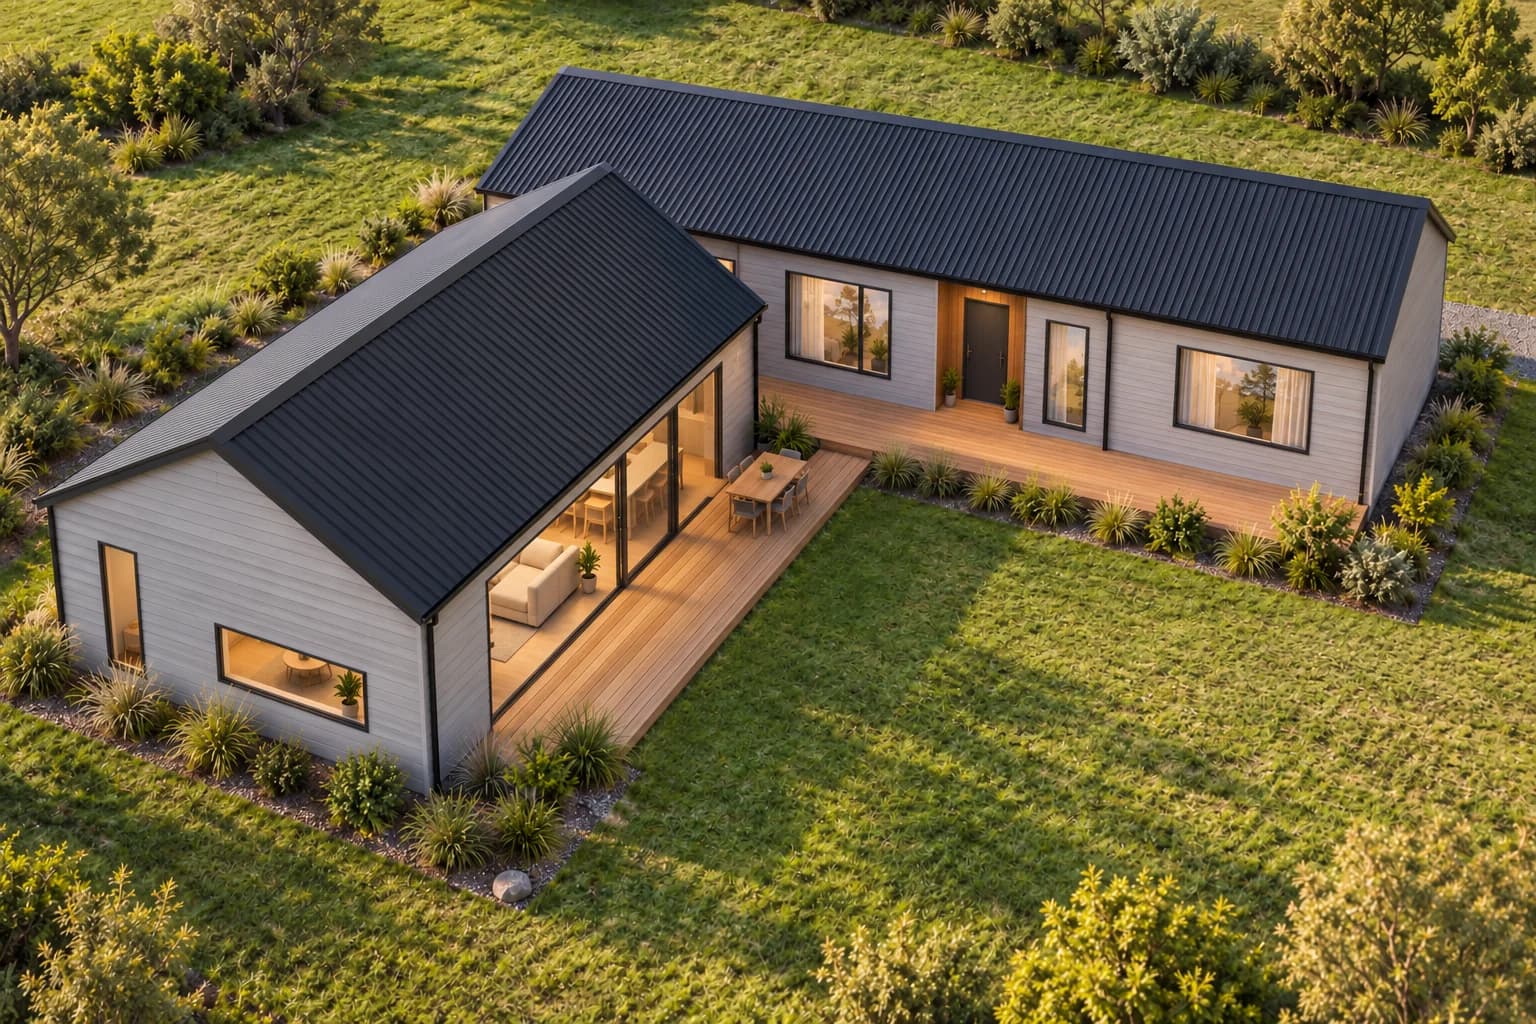
Courtyard Corner, an imagined L-shaped home exterior.
Courtyard Corner · AI-generated concept

Ideas to take to your builder. These original concepts pair AI-generated exteriors with indicative layouts. They are for inspiration, not final plans or construction drawings.

Compare the starting points

Three ways to explore the idea

Start with how the two wings work together. The shape alone will not tell you whether the courtyard gets useful sun, shelter or privacy on your section.

Concept L01

Courtyard Corner

Three bedrooms along one wing, with the shared living space turning towards an open courtyard.

Bedrooms
3
Bathrooms
1
Outer footprint
Approx. 114 m²
Bounding dimensions
14.4 × 10.8 m
Courtyard Corner: Two perpendicular simple pitched gable roof volumes forming an L.
Exterior idea · AI-generated concept
Indicative layout · inspiration only

Courtyard Corner: concept layout

Inspiration only. Not construction drawings. Use zoom and scroll to inspect the layout.

Courtyard Corner indicative floor plan, with room labels and approximate outer width.

Why explore it

A living wing that can frame outdoor space while keeping bedroom doors off the main lounge.

The compromise

The wide bedroom wing needs a wider section. The courtyard only works well when its orientation and neighbouring buildings suit it.

Take this question to your builder

Ask whether the living wing should be mirrored to capture sun and shelter on your section.
Concept L02

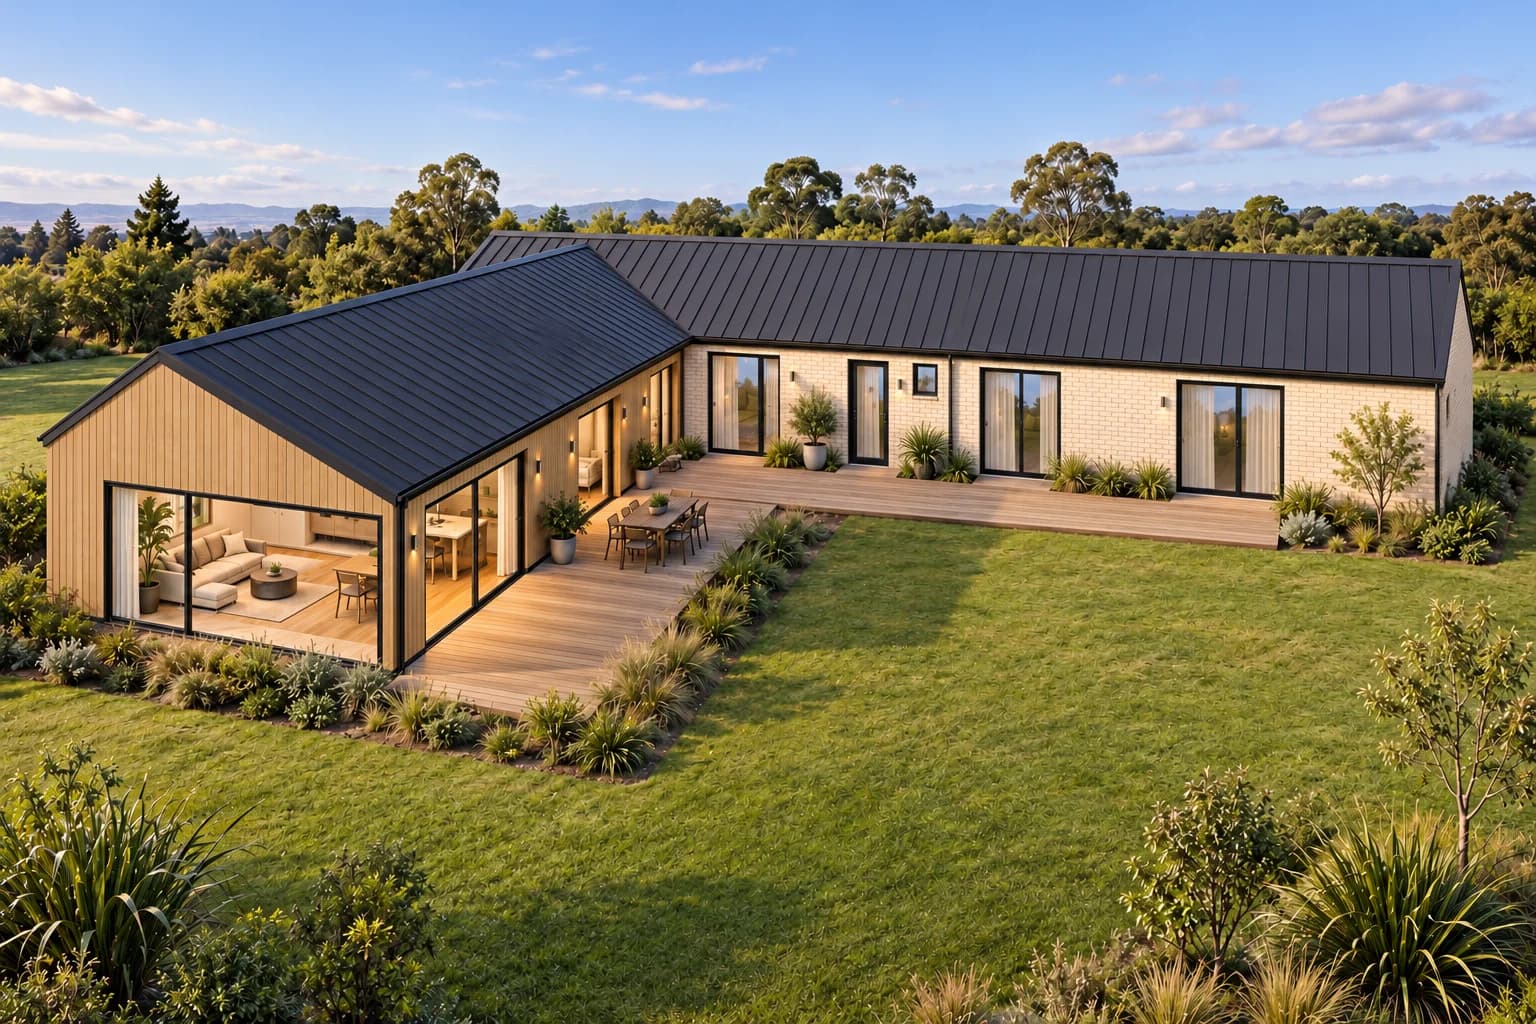
Quiet End

Two bedrooms sit across the short wing. The main bedroom sits beyond the living space at the far end.

Bedrooms
3
Bathrooms
1
Outer footprint
Approx. 103 m²
Bounding dimensions
11.6 × 13.6 m
Quiet End: Two perpendicular low gable roof volumes forming a long L.
Exterior idea · AI-generated concept
Indicative layout · inspiration only

Quiet End: concept layout

Inspiration only. Not construction drawings. Use zoom and scroll to inspect the layout.

Quiet End indicative floor plan, with room labels and approximate outer width.

Why explore it

Separation between the main bedroom and the other bedrooms, with a compact shared living zone between them.

The compromise

The main bedroom opens from the living zone rather than a separate hall. This trades floor area for privacy and needs careful acoustic design.

Take this question to your builder

Discuss adding a small lobby outside the main bedroom if a quieter entry matters to you.

Concept L03

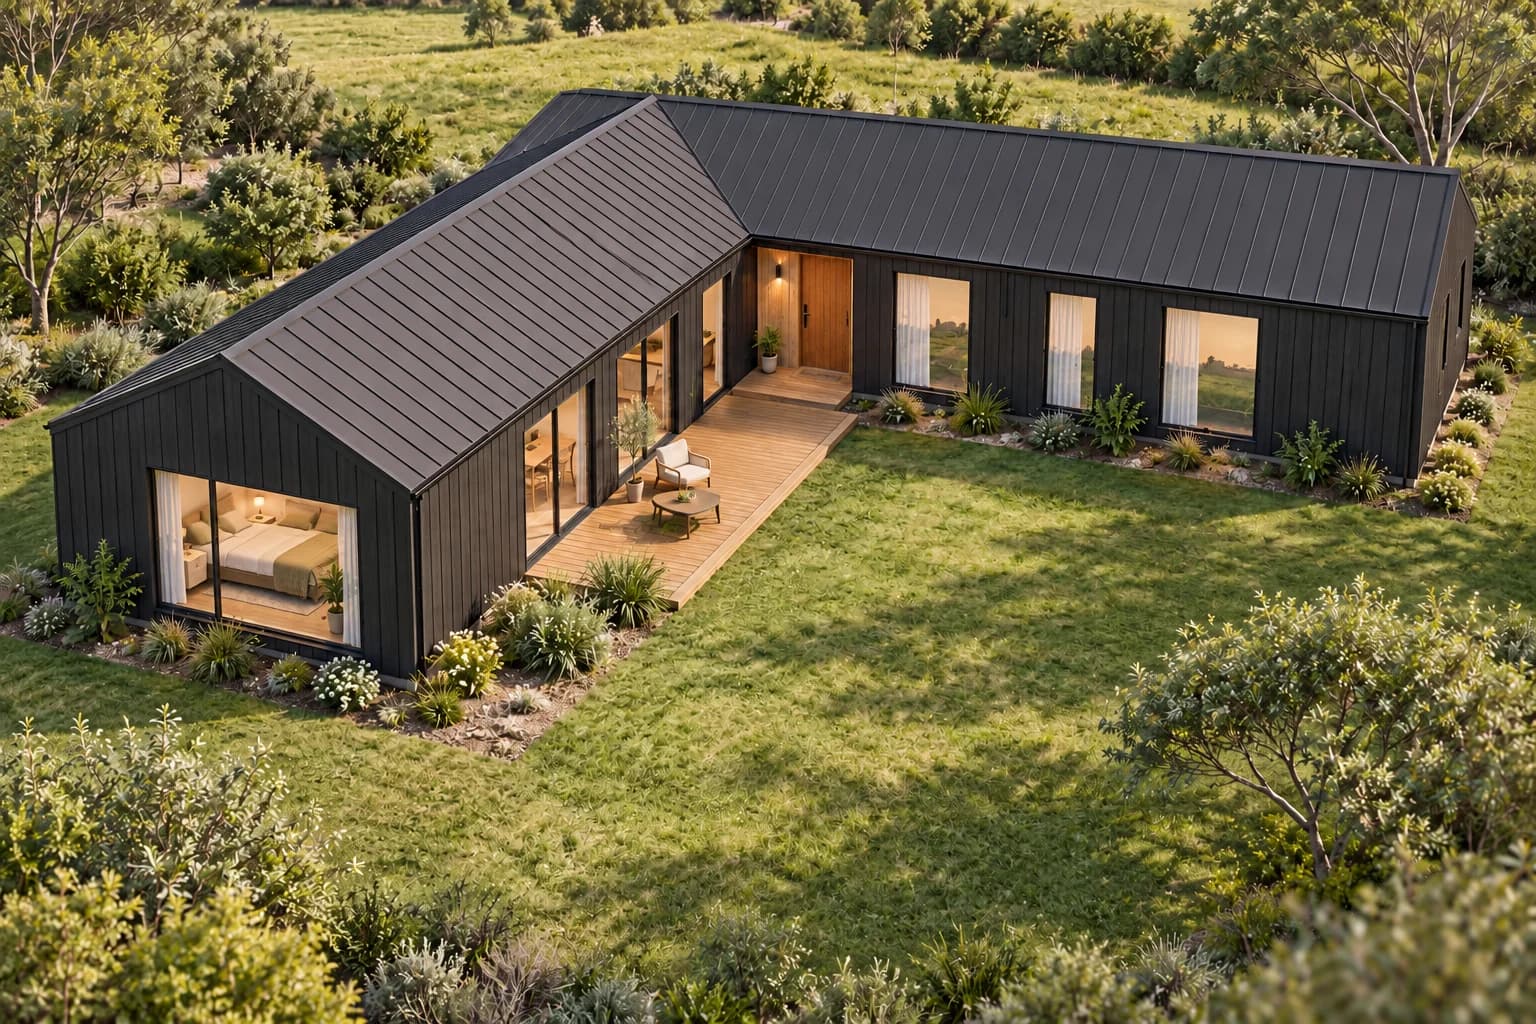
Family Elbow

A four-bedroom wing connects to a deeper living wing, with room to gather around the inside corner.

Bedrooms
4
Bathrooms
1
Outer footprint
Approx. 142 m²
Bounding dimensions
18 × 11.2 m
Family Elbow: Broad single-storey L-shaped home made from two perpendicular gable roofs.
Exterior idea · AI-generated concept
Indicative layout · inspiration only

Family Elbow: concept layout

Inspiration only. Not construction drawings. Use zoom and scroll to inspect the layout.

Family Elbow indicative floor plan, with room labels and approximate outer width.

Why explore it

Four bedrooms on one circulation spine, plus a broad living room opening into the courtyard.

The compromise

There is only one bathroom in this starting layout. A family may prefer to trade some bedroom or living area for another WC or ensuite.

Take this question to your builder

Ask a designer to test a second WC and more storage before keeping all four bedrooms this size.

Areas are rounded from each concept's outer shape, excluding decks and courtyards. They are not measured internal living areas. Wall thicknesses, structure, services, storage and site orientation need design development. No garage is included.

At a glance

Compare the layouts

Room counts and approximate outer footprints of the three concepts
ConceptBedroomsBathroomsApprox. outer footprintStarting idea
Courtyard Corner31114 m²Three bedrooms along one wing, with the shared living space turning towards an open courtyard.
Quiet End31103 m²Two bedrooms sit across the short wing. The main bedroom sits beyond the living space at the far end.
Family Elbow41142 m²A four-bedroom wing connects to a deeper living wing, with room to gather around the inside corner.

Before choosing a favourite

What to compare beyond the image

Start with the inside corner

Decide what the courtyard is for: outdoor dining, a quieter sitting area, or a view from the living room. Then check whether the section and neighbouring buildings support that use. A courtyard in a drawing is not automatically sunny or sheltered.

Compare the walk through the house

Follow the route from the entry to the kitchen, bedrooms and bathroom. Courtyard Corner and Family Elbow put the bedrooms off one hall. Quiet End puts the main bedroom beyond the living space. Those are different daily experiences even though all three share an L-shaped outline.

Allow for the whole section

The footprint figures describe the concept's outside shape, not the section size you need. Access, parking, outdoor space, services and the position of the house still need to be worked through for an actual site.

Questions about l-shaped house plans

Can an L-shaped layout work for a small house?

It can be explored at a smaller scale. Quiet End is about 103 m² in outer footprint, but its main bedroom is reached from the living space. Compare that compromise with a compact rectangular layout before choosing a shape.

Can I mirror one of these L-shaped floor plans?

Use a mirrored version as an idea to discuss with your designer. Sun, views, access, neighbours and the slope of your section may change which wing should face which direction. These concepts have no fixed site orientation.

Is an L-shaped house cheaper than a rectangle?

These concepts have no build-price estimate. Extra corners, roof junctions, glazing, materials and site conditions can affect a real design. Compare the developed design and scope with your builder before making a cost decision.

Can I take one of these concepts to my builder?

Yes. Copy the concept link and explain which parts you like, which you would change and what your section needs. A builder or designer can use it as a conversation starter. These concepts have not been assessed for a particular property, structure, cost or consent and cannot be used to build from.

Keep the useful parts

Turn a favourite into a clearer brief

Save the concept link, note the rooms and exterior details you like, and list the changes you would need. Take those ideas to your own builder or designer. You can browse every concept here without an account or enquiry.

Bracen concept collection · Published 27 October 2026. Original imagined designs, not completed projects or a listed builder's work. About our editorial approach.