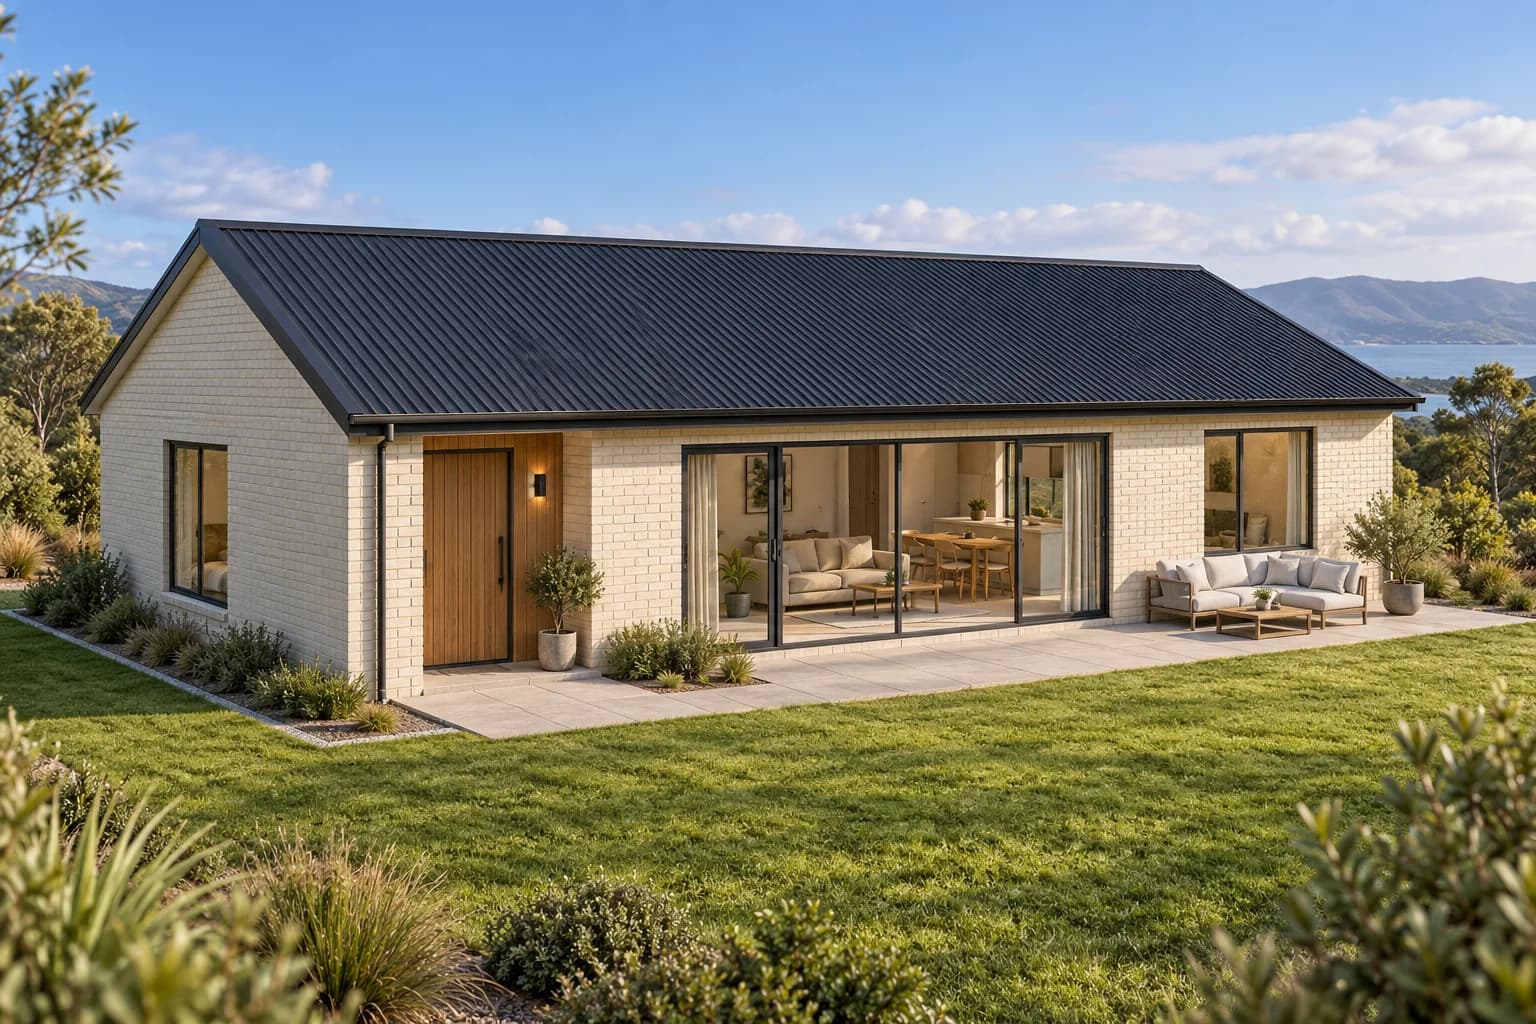
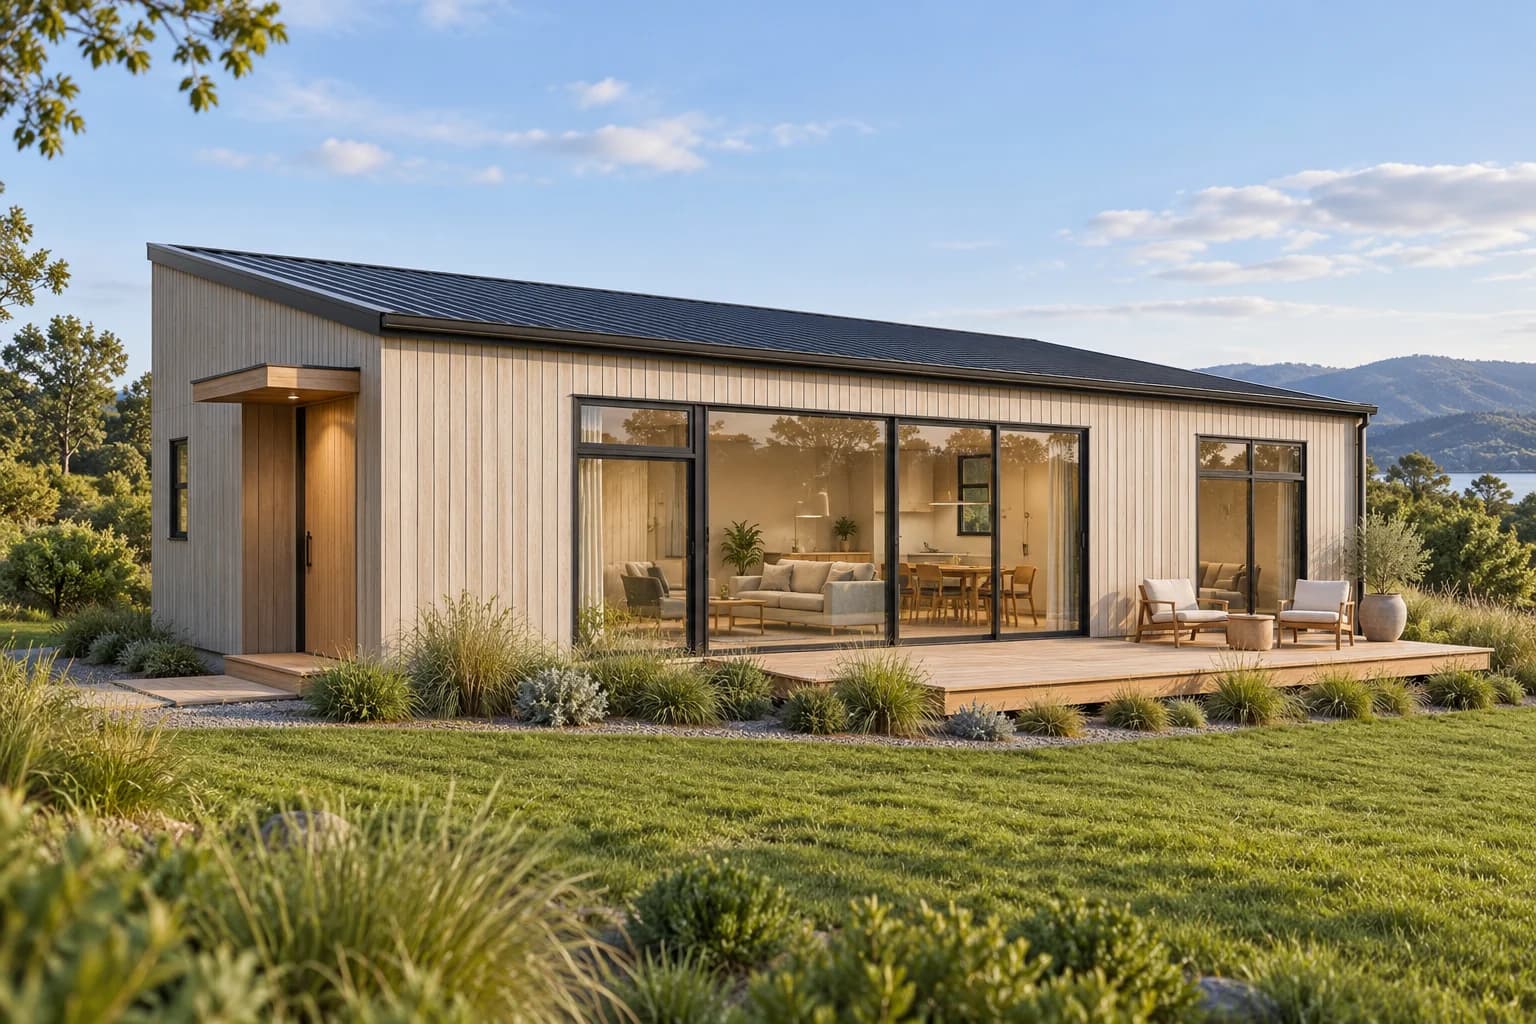
Concept S01
Easy Two
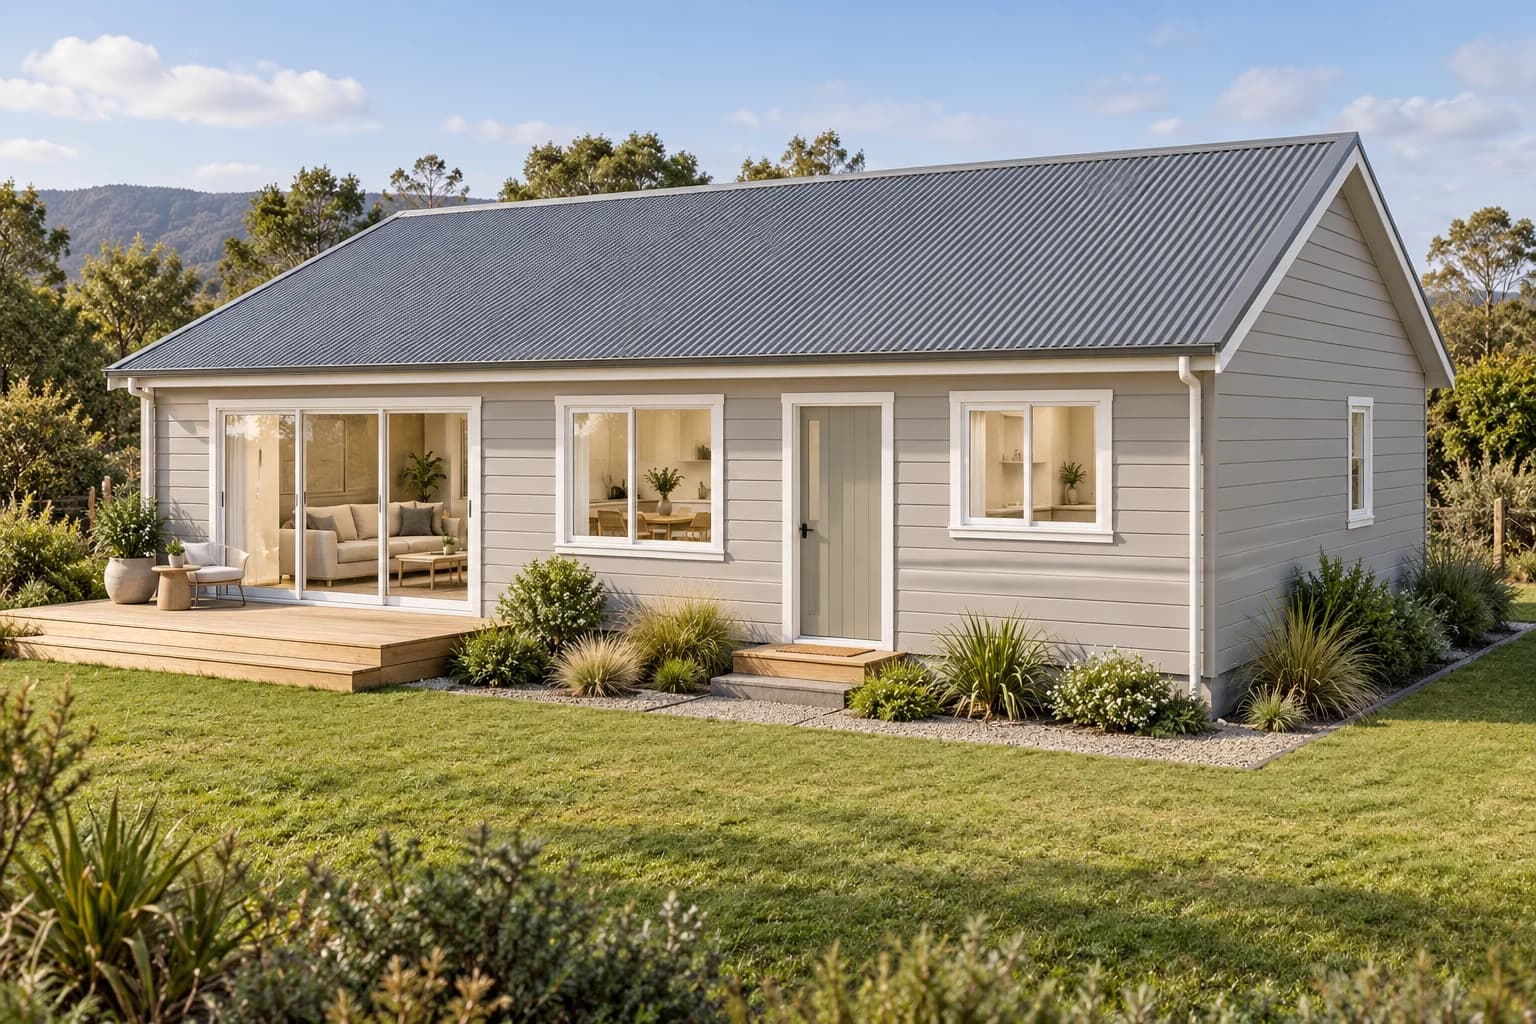
Two bedrooms and one bathroom in an approximately 79 m² outer footprint, with shared living across the front.
- Bedrooms
- 2
- Bathrooms
- 1
- Outer footprint
- Approx. 79 m²
- Bounding dimensions
- 9.6 × 8.2 m
Why explore it
A compact starting point for a couple, downsizer or small household that wants a separate guest room.
The compromise
Storage and laundry need attention. No garage is included, and the modest living area has to do several jobs.
Take this question to your builder
Ask whether accessible circulation and the bathroom layout suit your household before fixing the footprint.